
Search results for "Instagram">instagram" in Home Design Ideas

 dSPACE Studio Architecture
Kid's Bedroom with walk out balcony.
Inspiration for a mid-sized contemporary guest carpeted bedroom remodel in Chicago with brown walls
Inspiration for a mid-sized contemporary guest carpeted bedroom remodel in Chicago with brown walls

 Studio McGee
Shea McGee
Study room - coastal freestanding desk medium tone wood floor study room idea in Salt Lake City with blue walls
Study room - coastal freestanding desk medium tone wood floor study room idea in Salt Lake City with blue walls
 Studio McGee
Shop the Look, See the Photo Tour here: https://www.studio-mcgee.com/studioblog/2016/4/4/modern-mountain-home-tour
Watch the Webisode: https://www.youtube.com/watch?v=JtwvqrNPjhU
Travis J Photography
Find the right local pro for your project

 Karen Smuland Architect, LLC
Inspiration for a bedroom contemporary boy medium tone wood floor kids' bedroom remodel with blue walls

 Calista Interiors
Heiser Media
Farmhouse l-shaped dark wood floor kitchen photo in Seattle with shaker cabinets, white cabinets, marble countertops, white backsplash, stainless steel appliances and marble backsplash
Farmhouse l-shaped dark wood floor kitchen photo in Seattle with shaker cabinets, white cabinets, marble countertops, white backsplash, stainless steel appliances and marble backsplash

Large trendy master gray tile and porcelain tile porcelain tile and gray floor double shower photo in Chicago with flat-panel cabinets, light wood cabinets, solid surface countertops and an integrated sink

 Joel Contreras
Jason Roehner
Freestanding bathtub - industrial white tile and subway tile medium tone wood floor freestanding bathtub idea in Phoenix with wood countertops, an integrated sink, white walls, flat-panel cabinets, medium tone wood cabinets and brown countertops
Freestanding bathtub - industrial white tile and subway tile medium tone wood floor freestanding bathtub idea in Phoenix with wood countertops, an integrated sink, white walls, flat-panel cabinets, medium tone wood cabinets and brown countertops

 Adrienne DeRosa
Adrienne DeRosa © 2014 Houzz Inc.
One of the most recent renovations is the guest bathroom, located on the first floor. Complete with a standing shower, the room successfully incorporates elements of various styles toward a harmonious end.
The vanity was a cabinet from Arhaus Furniture that was used for a store staging. Raymond and Jennifer purchased the marble top and put it on themselves. Jennifer had the lighting made by a husband-and-wife team that she found on Instagram. "Because social media is a great tool, it is also helpful to support small businesses. With just a little hash tagging and the right people to follow, you can find the most amazing things," she says.
Lighting: Triple 7 Recycled Co.; sink & taps: Kohler
Photo: Adrienne DeRosa © 2014 Houzz
 Studio McGee
Shop the Look and See the Photo Tour here: https://www.studio-mcgee.com/studioblog/2015/9/7/coastal-prep-in-the-pacific-palisades-entry-and-formal-living-tour?rq=Pacific%20Palisades
Photos by Tessa Neustadt
 Studio McGee
Example of a mid-sized transitional enclosed dining room design in Orange County with no fireplace

Alcove shower - large contemporary white tile white floor alcove shower idea in Chicago with flat-panel cabinets, light wood cabinets, an undermount sink, solid surface countertops, a hinged shower door, white walls and white countertops
 Studio McGee
Shop the Look and See the Photo Tour here: https://www.studio-mcgee.com/studioblog/2015/9/7/coastal-prep-in-the-pacific-palisades-entry-and-formal-living-tour?rq=Pacific%20Palisades
Photos by Tessa Neustadt

Inspiration for a large coastal dark wood floor and brown floor eat-in kitchen remodel in Los Angeles with raised-panel cabinets, granite countertops, white backsplash, subway tile backsplash, stainless steel appliances, two islands, white countertops and blue cabinets
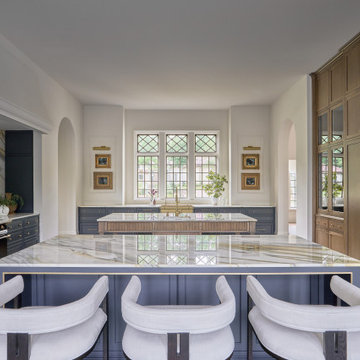
 PIETRA FINA, Inc.
Look at our stunning Calacatta Borghini Macchia Vecchia stone slab in this lovely dream house!
Photography Credit - Michael Blevins Instagram: @mb_productions_nc
Cabinets + Finishes - Hardwood Creations Instagram:@hardwoodcreationsnc
Home Builder - Arcadia Custom Homes Instagram:@arcadiahomesinc
Tile + Renovations - Tile Collection Instagram:@tile_collection


 HSH Interiors
David Duncan Livingston
Open concept kitchen - transitional u-shaped medium tone wood floor open concept kitchen idea in San Francisco with glass-front cabinets, gray cabinets, gray backsplash, ceramic backsplash, an island, a farmhouse sink and stainless steel appliances
Open concept kitchen - transitional u-shaped medium tone wood floor open concept kitchen idea in San Francisco with glass-front cabinets, gray cabinets, gray backsplash, ceramic backsplash, an island, a farmhouse sink and stainless steel appliances
 Studio McGee
Shea McGee
Kitchen - coastal l-shaped medium tone wood floor kitchen idea in Salt Lake City with a farmhouse sink, shaker cabinets, white cabinets, white backsplash, subway tile backsplash and an island
Kitchen - coastal l-shaped medium tone wood floor kitchen idea in Salt Lake City with a farmhouse sink, shaker cabinets, white cabinets, white backsplash, subway tile backsplash and an island
 HSH Interiors
Example of a bedroom ornate gender-neutral carpeted kids' bedroom design in San Francisco with blue walls
 HSH Interiors
David Duncan Livingston
Example of a transitional open concept medium tone wood floor living room design in San Francisco with white walls, no fireplace and no tv
Example of a transitional open concept medium tone wood floor living room design in San Francisco with white walls, no fireplace and no tv


1